
Kyle Standing
Draftsman and Building Designer with an Engineering Background in Perth
Kyle Standing — My Approach to Drafting and Building Design
My name is Kyle Standing. I’m a draftsman and building designer in Perth, with a background in residential drafting and an engineering degree. I enjoy the combination of creative thinking and careful detail that goes into developing a building proposal.Some parts of the process involve exploring possibilities: how a layout might change, how spaces could connect or how an idea might take shape. Other parts require patience and precision. Drafting brings those possibilities into focus, and I find that balance between exploration and detail especially rewarding.
Where My Drafting Journey Began
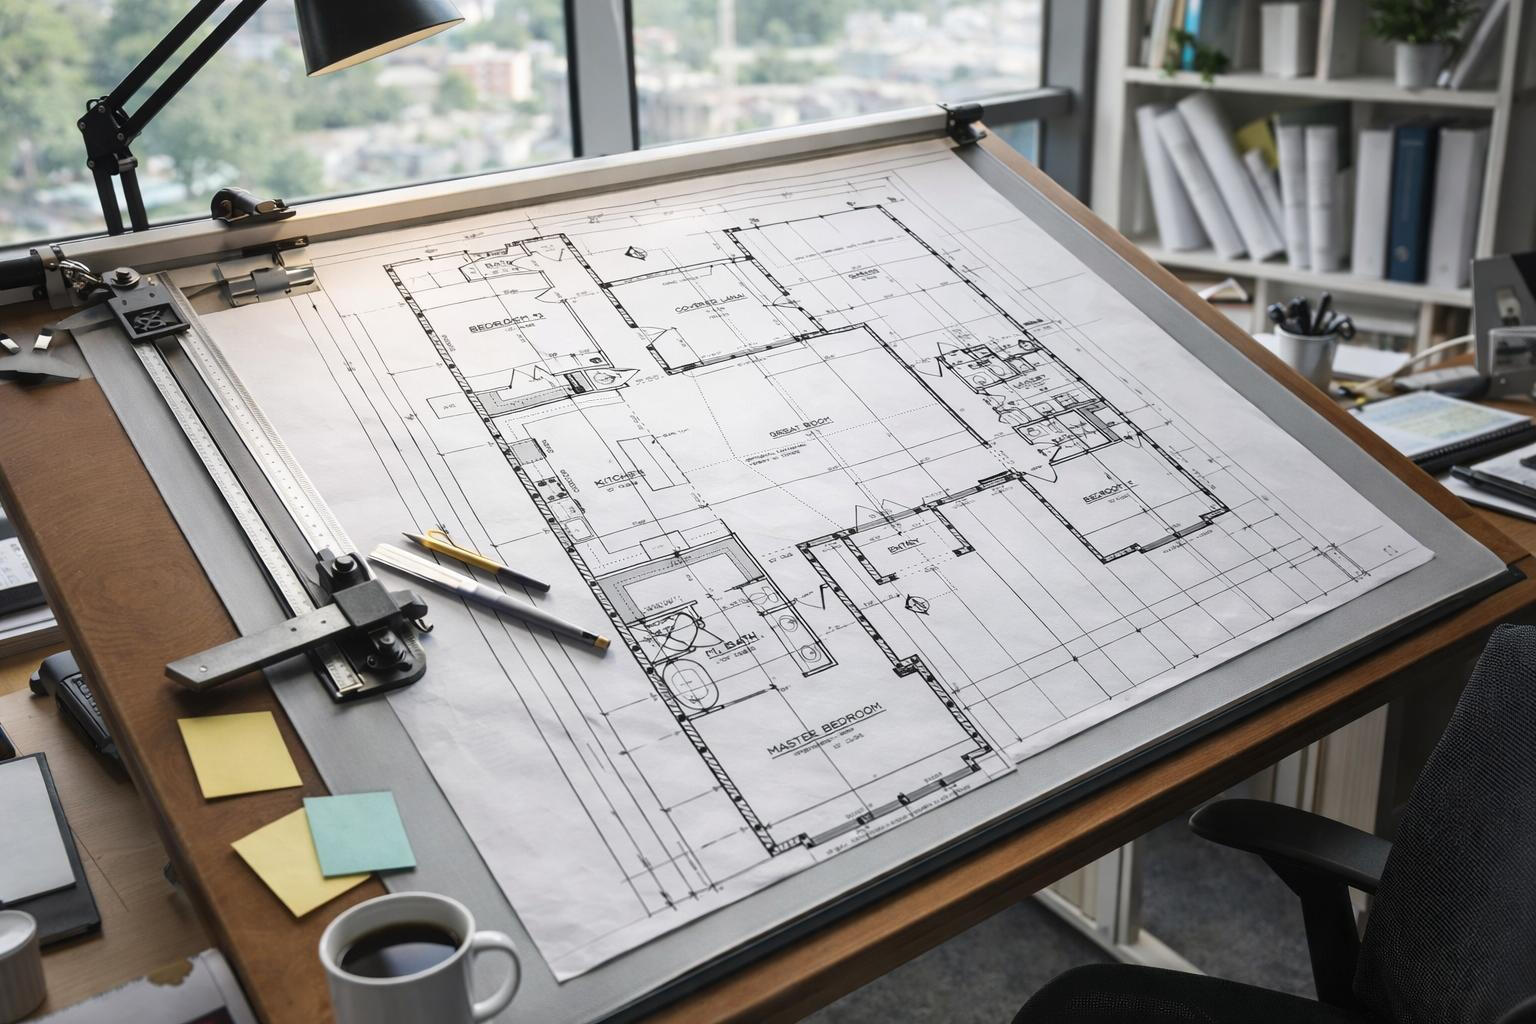
I began drafting at 18 while studying at TAFE. Starting with drawings gave me a practical way to understand buildings and the decisions behind them. It also taught me to pay attention to how information is presented, because a drawing needs to make sense to someone beyond the person who produced it.I built on that foundation through experience working for builders. Seeing drafting in the context of the building industry helped me develop a practical outlook and a stronger appreciation for clear communication between everyone involved in a project.
Bringing Together Drafting and Engineering Study
I completed a Certificate IV in Residential Drafting and later graduated from Edith Cowan University with a Bachelor of Engineering (Civil) with First-Class Honours. Each qualification contributes to the way I work, combining practical drawing skills with a broader technical foundation.My professional focus is drafting and building design. My engineering degree and background inform that work by helping me approach questions methodically, consider the relationships between different elements and look closely at the details behind a proposal.
Designing Around How Spaces Are Used
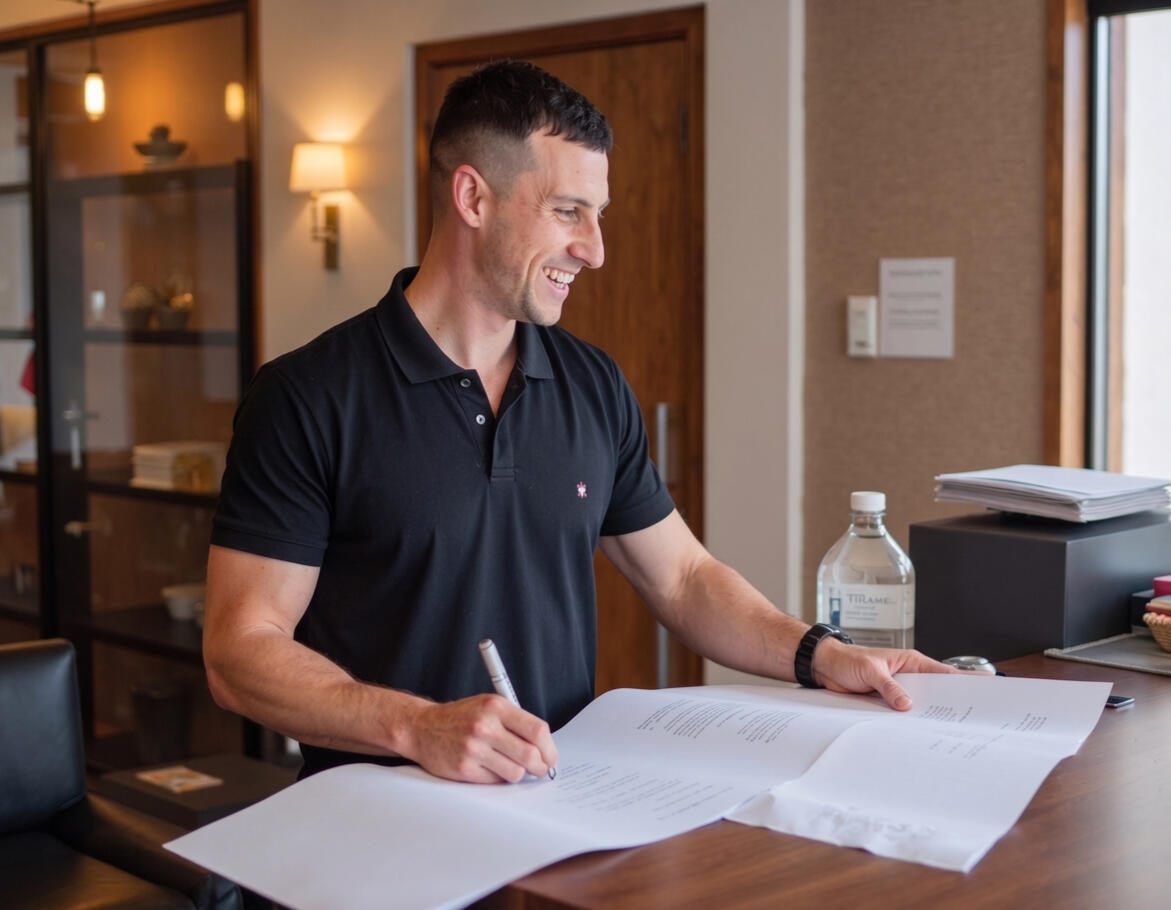
I’m drawn to the everyday side of building design. How will someone use a room? Does the layout make movement straightforward? Do the different spaces work comfortably together? Thinking through these questions helps turn a broad idea into a more considered design.Listening is an important part of that process. Understanding the reasons for a project gives me a better basis for developing it. I want the drawings to reflect the intended use of the building and the priorities of the people it is being designed for.
Making Ideas Clear Through Drawings
I see drafting as a way to make design understandable. A clear plan creates a shared reference for discussion, while a 3D view can help explain aspects of a space that are less obvious in two dimensions. Both support the process of reviewing and refining an idea.I founded Perth Drafting Service as part of this career journey, working across residential and commercial projects. My personal interest remains in the work itself: developing practical designs, resolving details and preparing drawings that help people understand what is proposed.